Leave a Message

Thank you for your message. We will be in touch with you shortly.

5401 Horse Ridge Way
Listed by Camille Bruno CA DRE# 01273092 with Compass [email protected]
Sold

5401 Horse Ridge Way

5401 Horse Ridge Way, Bonita, CA 91902

$1,410,000
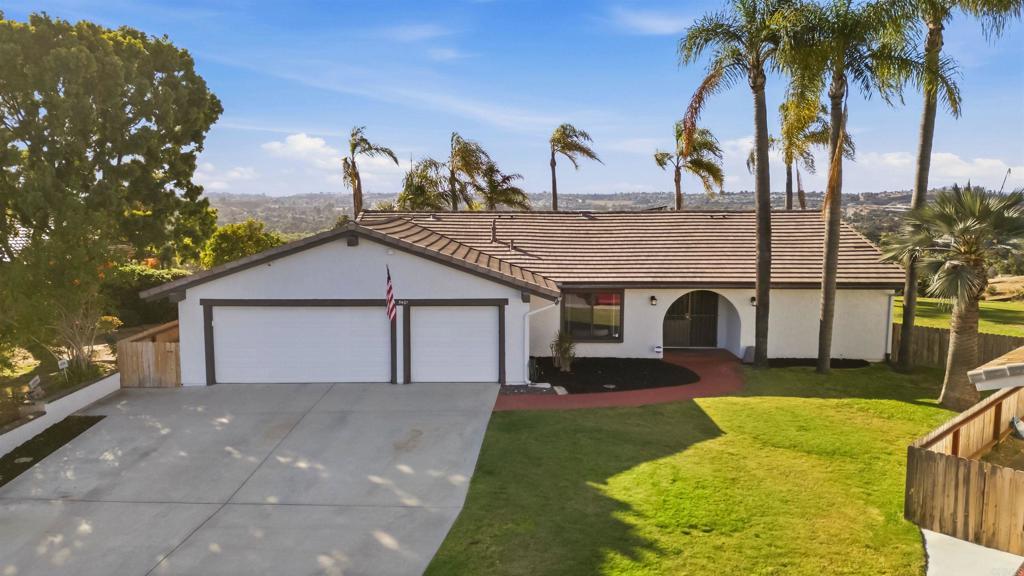
Welcome to 5401 Horse Ridge Way, Bonita, CA--a beautifully renovated single-family home offering 2,204 square feet of thoughtfully designed living space. With 3 bedrooms, 2 bathrooms, plus an extra office that can be a 4th bedroom. This home blends modern upgrades with functional features, creating an inviting and comfortable retreat. Enjoy the stunning Theater room that will blow your mind! It comes complete with 8 leather power recliner seats, 130 inch fixed framed professional projection screen with Dolby Atmos speakers. Step inside to find a fully renovated interior featuring porcelain plank tile throughout, LED recessed lighting, and dual pane windows with Plantation Shutters, flooding the home with natural light while maintaining energy efficiency. The chef's kitchen is the centerpiece of the home, complete with premium Arctic White Quartz counters, a breakfast bar, KitchenAid stainless steel appliance package. The eat-in-kitchen design makes it both elegant and practical, perfect for entertaining or quiet mornings at home. The spacious living area w/ fireplace, while additional features like a home office offer flexibility for work and leisure. The primary ensuite bathroom includes a double sink, with two walk-in closets providing generous storage. Outdoor features include a private fenced yard, perfect for relaxation and entertaining and stunning panoramic views of the Bonita Valley & the city. Additional conveniences include a fully equipped laundry area with hookups, a secure garage with parking included, and a reliable security system with video monitoring. With its Northwestern exposure, this home enjoys abundant natural light at optimal times of the day. Don't miss this opportunity to own a perfectly updated, move-in-ready home in a desirable Bonita location! PAID SOLAR!!

3
beds

2
baths

2,204 Sq.Ft. LIVING AREA

0.46 Acres lot

Chad Gordon, Esq.

Chad Gordon, Esq.

Features & Amenities

Interior

  • total bedrooms3
  • Total bathrooms2
  • full bathrooms2
  • Laundry room Washer Hookup, Gas Dryer Hookup, In Garage
  • Flooring Tile
  • Fireplace Gas, Great Room, Raised Hearth
  • APPLIANCES Dryer, Washer
  • other interior Features Beamed Ceilings, Ceiling Fan(s), Cathedral Ceiling(s), Open Floorplan, Recessed Lighting, Walk-In Closet(s)

Area & Lot

  • Status Sold
  • Date Sold August 17, 2026
  • Living Area2,204 Sq.Ft.
  • Lot Area0.46 Acres
  • MLS® IDPTP2604936
  • TypeResidential
  • YEAR BUILT1975
  • View DescriptionPanoramic, Valley
  • Elementary SchoolSunnyside
  • Middle SchoolBonita Vista
  • High SchoolBonita
  • School DistrictSweetwater Union

Exterior

  • STORIES1
  • Garage Space3.0
  • utilitiesCable Available, Electricity Connected
  • PoolNone
  • roofTile
  • lot featuresBack Yard, Cul-De-Sac, Front Yard, Sprinklers In Rear, Sprinklers In Front, Lawn, Near Park, Near Public Transit, Sprinklers Timer, Sprinkler System, Yard
  • parkingDoor-Multi, Direct Access, Driveway, Garage Faces Front, Garage, Garage Door Opener, RV Potential, On Street
  • HEAT TYPECentral, Forced Air, Fireplace(s), Natural Gas
  • AIR CONDITIONINGCentral Air
  • SubstructureConcrete Perimeter
  • HOA AmenitiesHorse Trails
  • security FeaturesSecurity System, Carbon Monoxide Detector(s), Fire Detection System, Smoke Detector(s)

Financial

  • Sales Price$1,410,000
  • HOA $47/mo
  • Zoning R-1
View Virtual Tour

Work With Us

By placing a strong emphasis on the needs of each and every client, We have built a reputation for quality, integrity, and success. We attribute our success to his effective working relationships with his clients. Our first priority is always open, honest communication about our client’s particular needs and lifestyles.

Follow Me on Instagram